
Summer in Concord means longer days, warm evenings, and more time spent outside with family and friends. A deck built for entertaining should give you space to cook, seat guests comfortably, and stay usable well after the sun goes down. The right layout, materials, and a few smart additions can turn an ordinary backyard into the place everyone wants to be.
At iDeckPro, we have spent over 25 years helping California homeowners build decks that hold up to daily life and look good doing it. Here is what actually matters when you are designing a deck meant for hosting, not just sitting.
What Makes a Deck Good for Entertaining?
A deck built for entertaining needs clear zones for cooking, eating, and lounging, along with enough open space for people to move around without bumping into furniture. Size matters, but layout matters more. A well planned 300 square foot deck can host a summer barbecue better than an 500 square foot deck with no real flow.
Think about how people actually move at a party. Guests gather near the food, drift toward seating, and cluster in small groups near the edges. Your deck design should support that natural movement instead of fighting it. That means keeping walkways clear, placing the grill away from foot traffic, and giving people more than one reason to spread out across the space.
Start With How You Actually Use Your Backyard
Before picking materials or furniture, think through the kind of gatherings you host most often. A family that throws big Fourth of July cookouts needs a different layout than a couple who hosts quiet dinners for four. Write down your last two or three gatherings and count how many people showed up, where they stood, and what felt cramped.
This step gets skipped more often than you would think. Homeowners jump straight to picking out railing styles or decking colors before figuring out whether they need a 12 by 16 foot dining area or a wraparound layout with multiple seating zones. Getting the size and shape right from the start saves you from an expensive redesign later.
If you are not sure where to begin, our consultation and design process starts with exactly this kind of walkthrough, mapping out how your family uses the space before any material gets chosen.
Which Decking Material Handles a California Summer Best?
Exotic hardwoods like IPE and synthetic composites like Trex and TimberTech both perform well in California’s dry summer heat, but they handle it differently. IPE stays cooler underfoot and resists warping from sun exposure, while composite materials need less upkeep but can run warmer in direct sunlight.
IPE wood is one of the densest hardwoods available, which means it does not absorb heat the way softer woods do. It also naturally resists insects and rot, so a deck built with it in Concord’s dry summer climate can go decades without major repair. Composite decking, including Fiberon and TimberTech, offers a low maintenance alternative with consistent color and no staining required, though darker composite boards can get noticeably hot on bare feet during peak afternoon sun.
If your entertaining happens mostly in the evening once the heat breaks, composite is a practical, budget friendly choice. If you host midday pool parties or lunch gatherings, a lighter toned hardwood will stay more comfortable to walk on. Our ready stock products page breaks down the specific properties of each material so you can compare based on how and when you actually use your deck.
Designing Distinct Zones Without Walls
The easiest way to organize an entertaining deck is to split it into three functional areas: cooking, dining, and lounging. You do not need physical dividers to do this. A change in decking direction, a step down to a lower level, or even a shift from a table to a sectional can visually separate each zone while keeping the whole space open.
Multi-level decks work especially well for this. A raised dining section near the kitchen door keeps food prep close to the house, while a lower lounge area near the yard creates a more relaxed atmosphere for after dinner conversation. This layout also helps with noise and privacy, since the cooking area naturally stays busier while the lounge space stays calmer.
For smaller decks, furniture placement does the same job. Anchor a dining table on one end and a couple of lounge chairs on the other, then use a rug or planter to mark the transition. Guests pick up on these visual cues without needing to be told where to sit.
Common Design Mistakes That Hurt Entertaining Space
The most common mistake homeowners make is under-building the seating area and over-building the walking space. A deck needs clear paths, but not at the cost of usable square footage where people actually gather. Another frequent issue is placing the grill too close to seating, which pushes smoke and heat directly onto guests.
A few other mistakes show up again and again in backyard redesigns:
- Skipping shade planning, which leaves the deck unusable during peak afternoon heat
- Choosing furniture that is too large for the space, blocking natural walkways
- Forgetting where trash and recycling will go during a party
- Placing outlets in locations that do not match where string lights or speakers will actually hang
- Ignoring wind patterns, which can send smoke or napkins straight into a dining area
Most of these are fixable during the design phase, but expensive to fix once the deck is built. Walking through a full season of use, not just a single dinner party, helps catch these issues early.
How Do You Keep a Deck Comfortable in the Evening Heat?
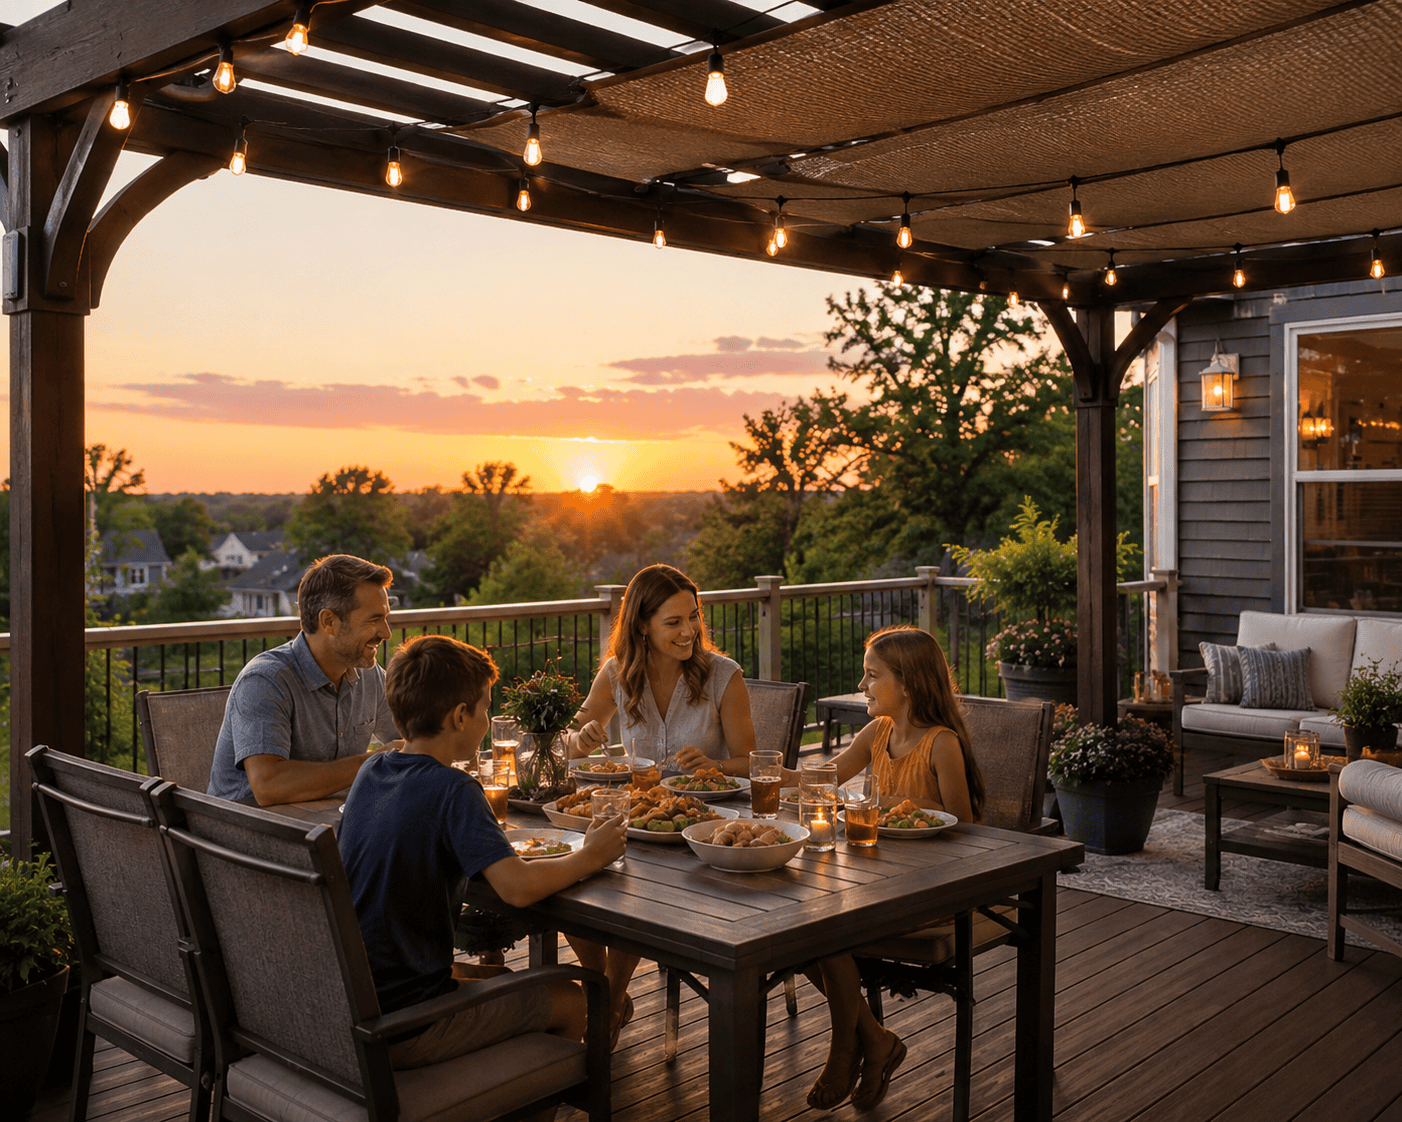
The most effective way to extend deck use into warm summer evenings is to combine shade during the day with airflow and lighting for after dark. A pergola or shade sail cuts direct sun during peak afternoon hours, while ceiling fans or open railing designs keep air moving once the sun sets.
Shade structures do more than block sun. They also protect your decking material from prolonged UV exposure, which slows down fading and reduces the frequency of refinishing needed on wood decks. If your deck faces west, where afternoon sun hits hardest, a pergola positioned over the dining or lounge area makes a noticeable difference in comfort.
Once temperatures drop in the evening, string lights, low voltage path lighting, and even a fire feature can keep the space inviting well past sunset. Lighting also plays a safety role, marking steps and level changes so guests can move around confidently once it gets dark.
Railings and Layout Should Work Together
A deck railing does more for entertaining space than most people expect. Open railing designs, like cable or glass panels, keep sightlines clear and make a deck feel larger, which matters when you are trying to fit more guests comfortably. Solid or paneled railings, on the other hand, add privacy but can make a smaller deck feel boxed in.
If your deck sits above ground level or includes a multi-level design, railing placement also affects traffic flow. Wide openings near stairs prevent bottlenecks when guests are moving between levels, while continuous railing along the perimeter keeps kids and pets safely contained during larger gatherings. Getting this balance right during the design phase avoids a railing that looks good but gets in the way once the deck is full of people.
Building for the Long Term
A deck designed for entertaining should still hold up structurally to regular heavy use, not just look good in photos. Multi-level decks and large open layouts need proper engineering to support the added weight of furniture, guests, and features like built in seating or outdoor kitchens.
This is where working with a licensed, insured contractor matters. Warranty coverage, proper permitting, and correct structural support are not things you want to find out you are missing after the deck is already built and hosting its first party. Our team handles the consultation and design process with this in mind, planning for both how the deck looks and how it holds up over years of regular use.
Frequently Asked Questions
What size deck do I need for entertaining a large group?
A deck between 400 and 600 square feet comfortably hosts 15 to 20 guests with room for dining, a grill area, and open lounge space. Smaller decks can still work well for entertaining if the layout uses multi-level design or built in seating to maximize usable space.
Is composite or wood decking better for summer entertaining?
Both work well, but the right choice depends on when you use your deck most. Wood decking like IPE stays cooler underfoot during peak sun hours, while composite materials like Trex and TimberTech require less maintenance and work well for evening focused entertaining.
How much shade does a deck need for summer use?
Most decks benefit from shading at least 40 to 50 percent of the usable space during peak afternoon hours, especially on west facing decks. A pergola or shade sail over the dining or lounge zone usually covers this without blocking the entire deck.
Can I add an outdoor kitchen to an existing deck?
In many cases, yes, though it depends on the deck’s current structural support and layout. A consultation can confirm whether your existing deck can handle the added weight or if reinforcement is needed first.
What is the best deck layout for a small backyard?
A single level deck with defined zones, rather than physical dividers, works best in smaller spaces. Anchoring a dining table on one end and lounge seating on the other, with a rug or planter marking the transition, makes efficient use of limited square footage.
Bringing Your Entertaining Space to Life
A deck built for entertaining comes down to thoughtful zoning, the right materials for how you actually use the space, and details like shade and lighting that keep the party going once the sun goes down. Getting the layout right from the start makes the difference between a deck that looks nice and one that actually gets used all summer long.
iDeckPro has spent over 25 years helping Concord homeowners design and build decks suited to real life, not just photos. From selecting the right hardwood or composite material to planning multi-level layouts that handle a full backyard of guests, our team works through every detail during the design process so the finished deck fits how you actually live and entertain. If you are ready to start planning a deck built around how you host, schedule a call for a free consultation and we will help you map out a design suited to your backyard.

0 Comments